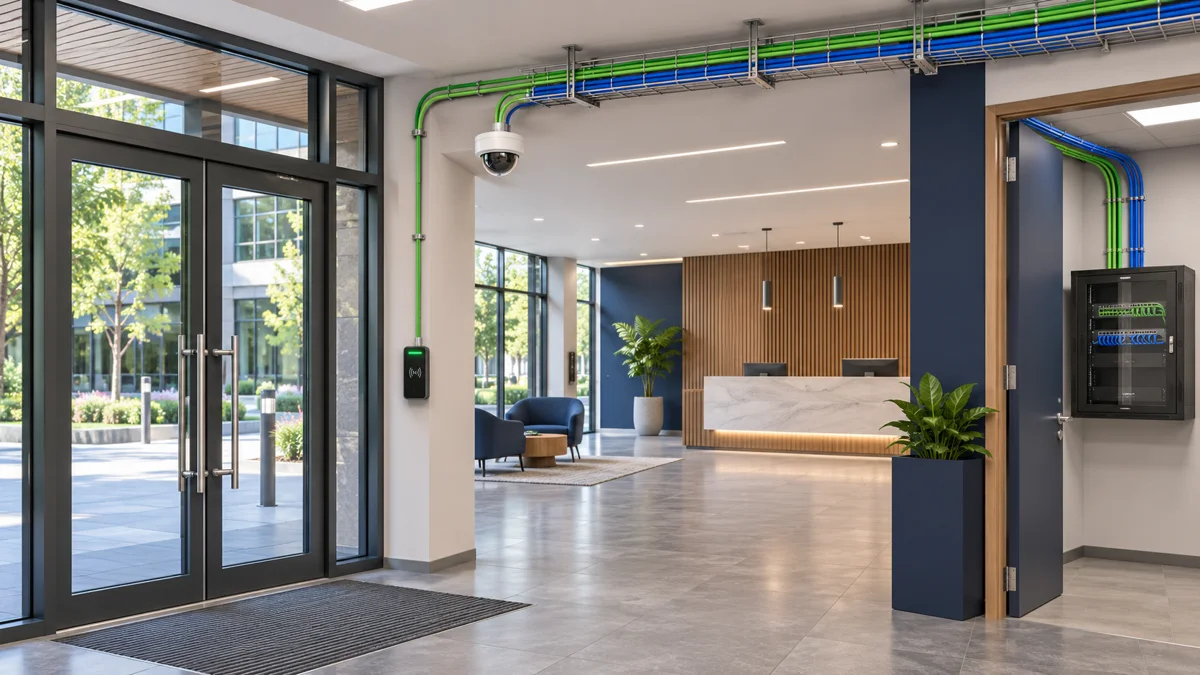
Lobby & Access Control
Coordinate IP camera connections, door-reader interfaces and network cabinets around the entrance layout.


SMART BUILDINGS SOLUTIONS
Plan the cable infrastructure for offices, residential buildings and mixed-use developments. Coordinate data, surveillance and building services around the installation environment.
Discuss Your Building Cable Plan →
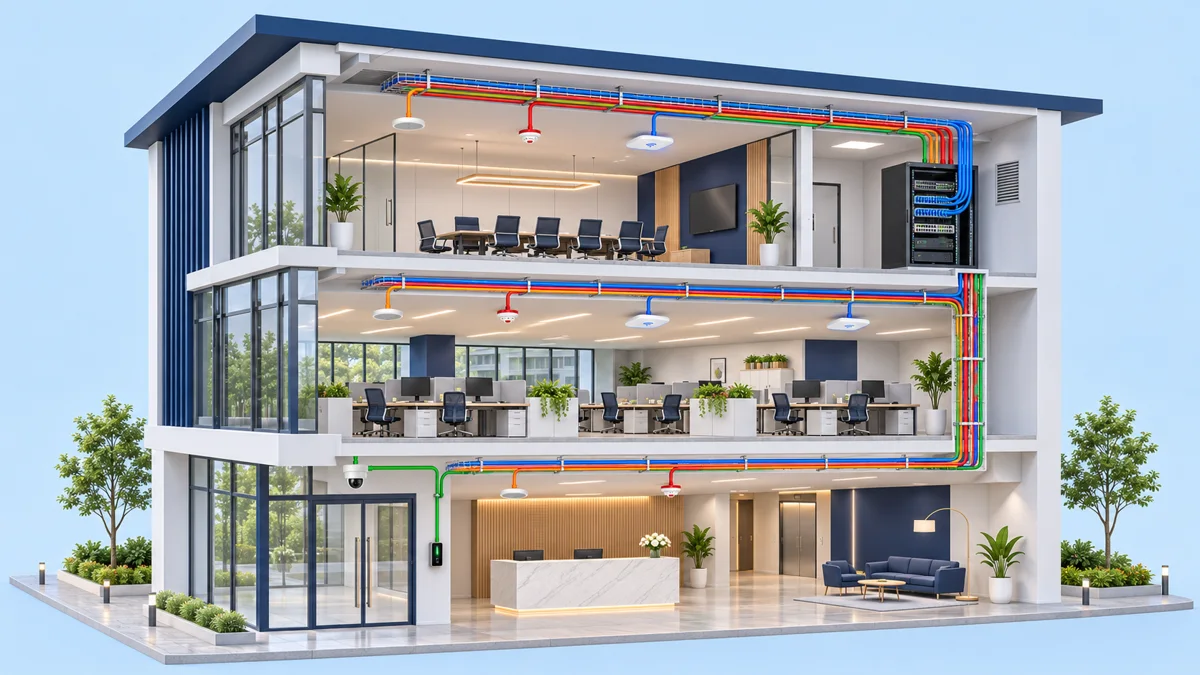
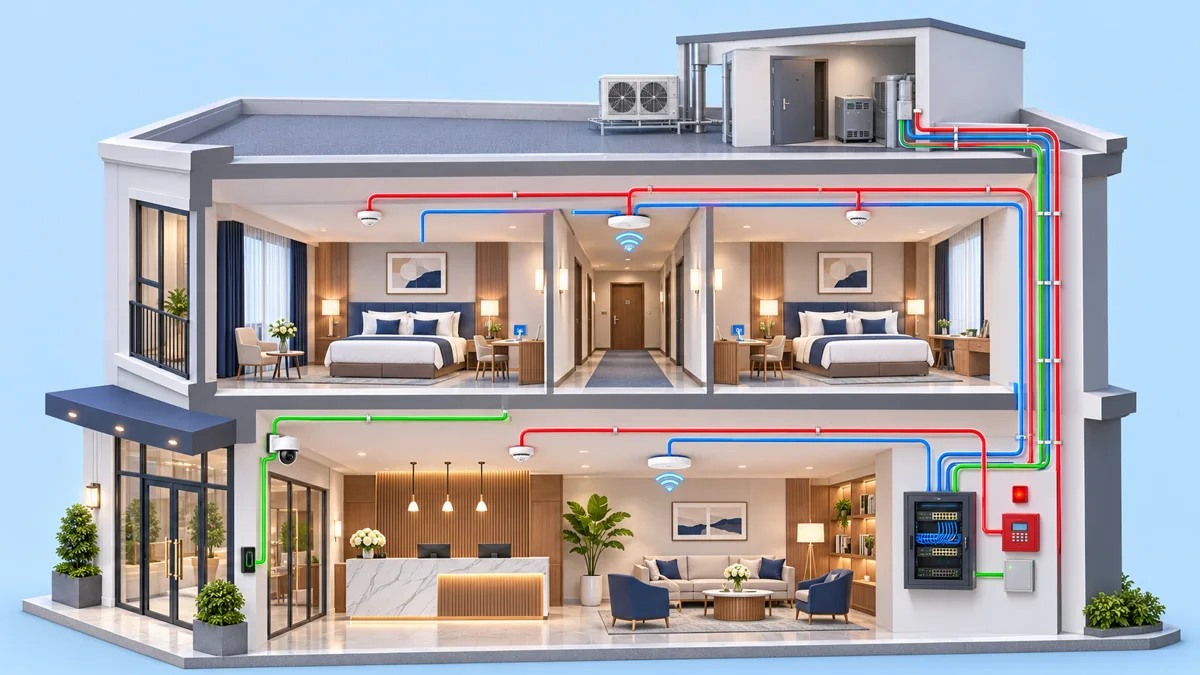
Explore how data, security, fire alarm and audio cabling support offices, hotels and homes.
Concept illustrations. Route colours identify systems for presentation. Device connections, cable ratings and installation details must be confirmed in the project design. Click an illustration to view a larger image.
LAN cable links work areas, wireless access points and telecommunications rooms. Choose the category and construction against the required application, route and installation conditions.
Plan network cabling for IP cameras and compatible PoE devices, with security cable selected separately for alarm and access-control circuits.
Coordinate cable routes for building management and monitoring. Verify conductor size, shielding and jacket requirements against each equipment specification.
Share the building type, cable schedule, installation route, indoor or outdoor exposure, fire-performance requirements and ordered lengths.

Coordinate the cable plan with the building layout before installation begins.
Confirm the jacket rating for each route, especially riser and plenum spaces.
Coordinate LAN cabling for workspaces with dedicated fire alarm and audio circuits where the building design calls for them. These cable families serve separate systems and are specified independently.
Connect floor cabinets to workstations, guest rooms and wireless access points.
Connect network cameras and door controllers over Ethernet, and select security cable for door contacts and locks according to device requirements.
Plan dedicated circuits from the fire alarm panel to detectors and manual call points. Confirm cable requirements against the system design.

 Fire Alarm Cable →
 Cat6A FTP Network Cable →
 Security Cable →